Our Mastercrafted
Outdoor Services
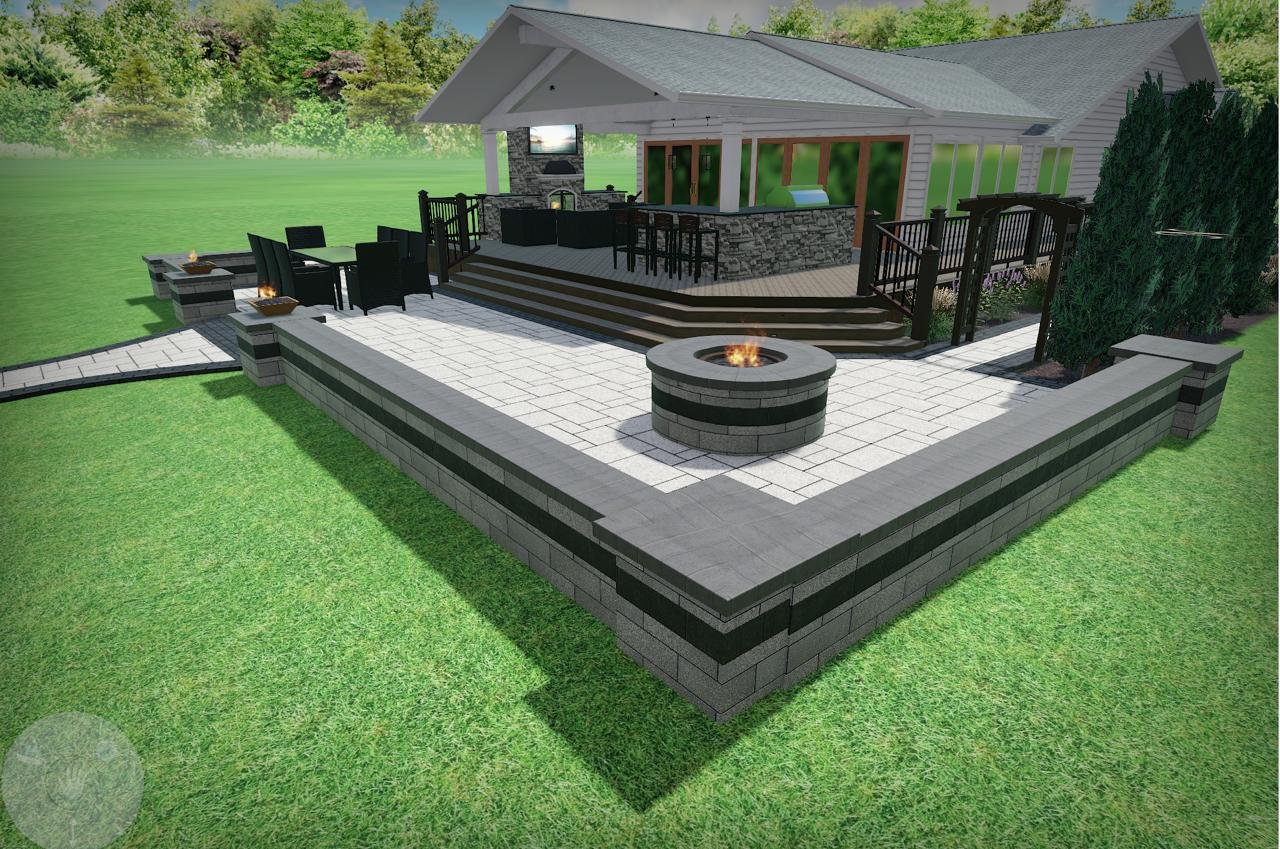
See Your Outdoor Space Before We Build It
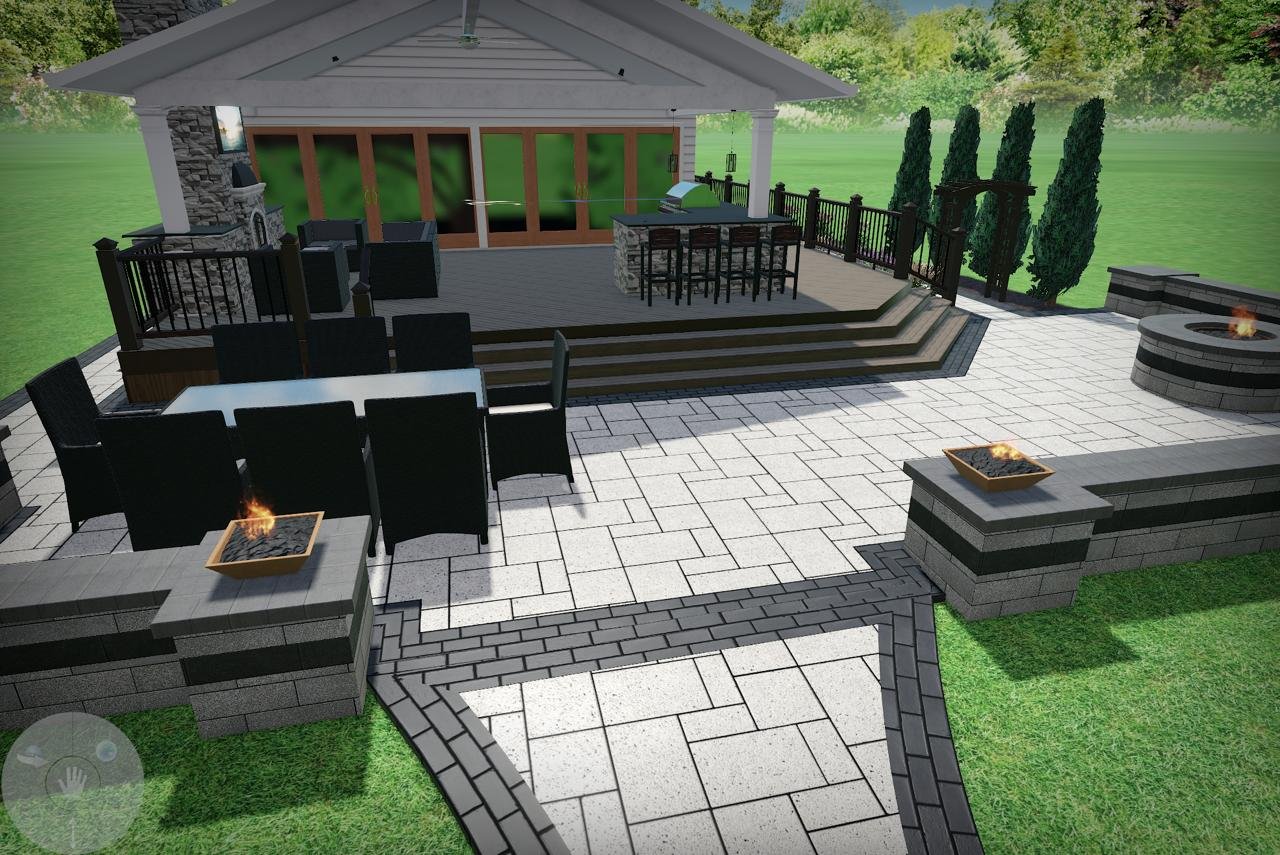
Great outdoor spaces start with a clear vision. Our 3D design process allows you to experience your project before construction begins, giving you a realistic view of how the different elements will come together.
We create detailed 3D renderings and animations that show the layout, structures, materials, colors, elevations, lighting, landscaping, and other important design features of your project.
This gives you the opportunity to explore different ideas, compare materials, adjust layouts, and refine architectural details before they become permanent. It also allows us to coordinate the different components of the project and establish a clear direction before construction begins.
From pavilions and decks to patios, outdoor kitchens, fire features, landscaping, and complete backyard transformations, our 3D designs help turn an idea into a well-planned outdoor environment.
SEE IT. REFINE IT. THEN BUILD IT.
Custom Outdoor Structures Built Around Your Home
We design and build custom outdoor structures that add function, comfort, and character to your home. Each project is thoughtfully designed to complement the existing architecture while creating a space that fits the way you want to live outdoors.
From custom decks and pavilions to pergolas, gazebos, and other outdoor structures, ADDA Construction Inc. brings together quality materials, skilled craftsmanship, and attention to detail. With 22 years of experience, we approach every project with a focus on proper construction, lasting quality, and a finished result that feels like a natural extension of your home.
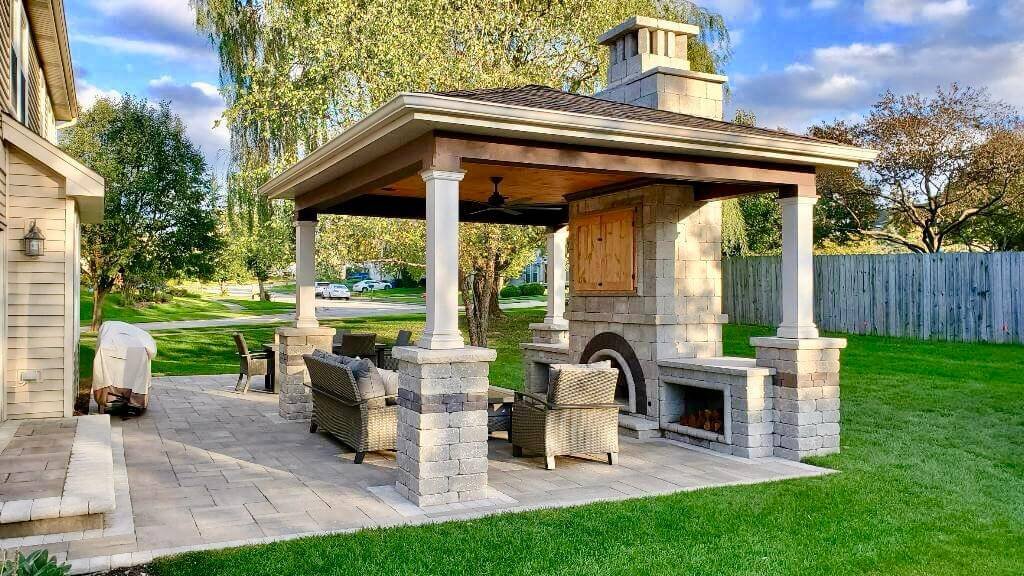
Details That Transform the Structure
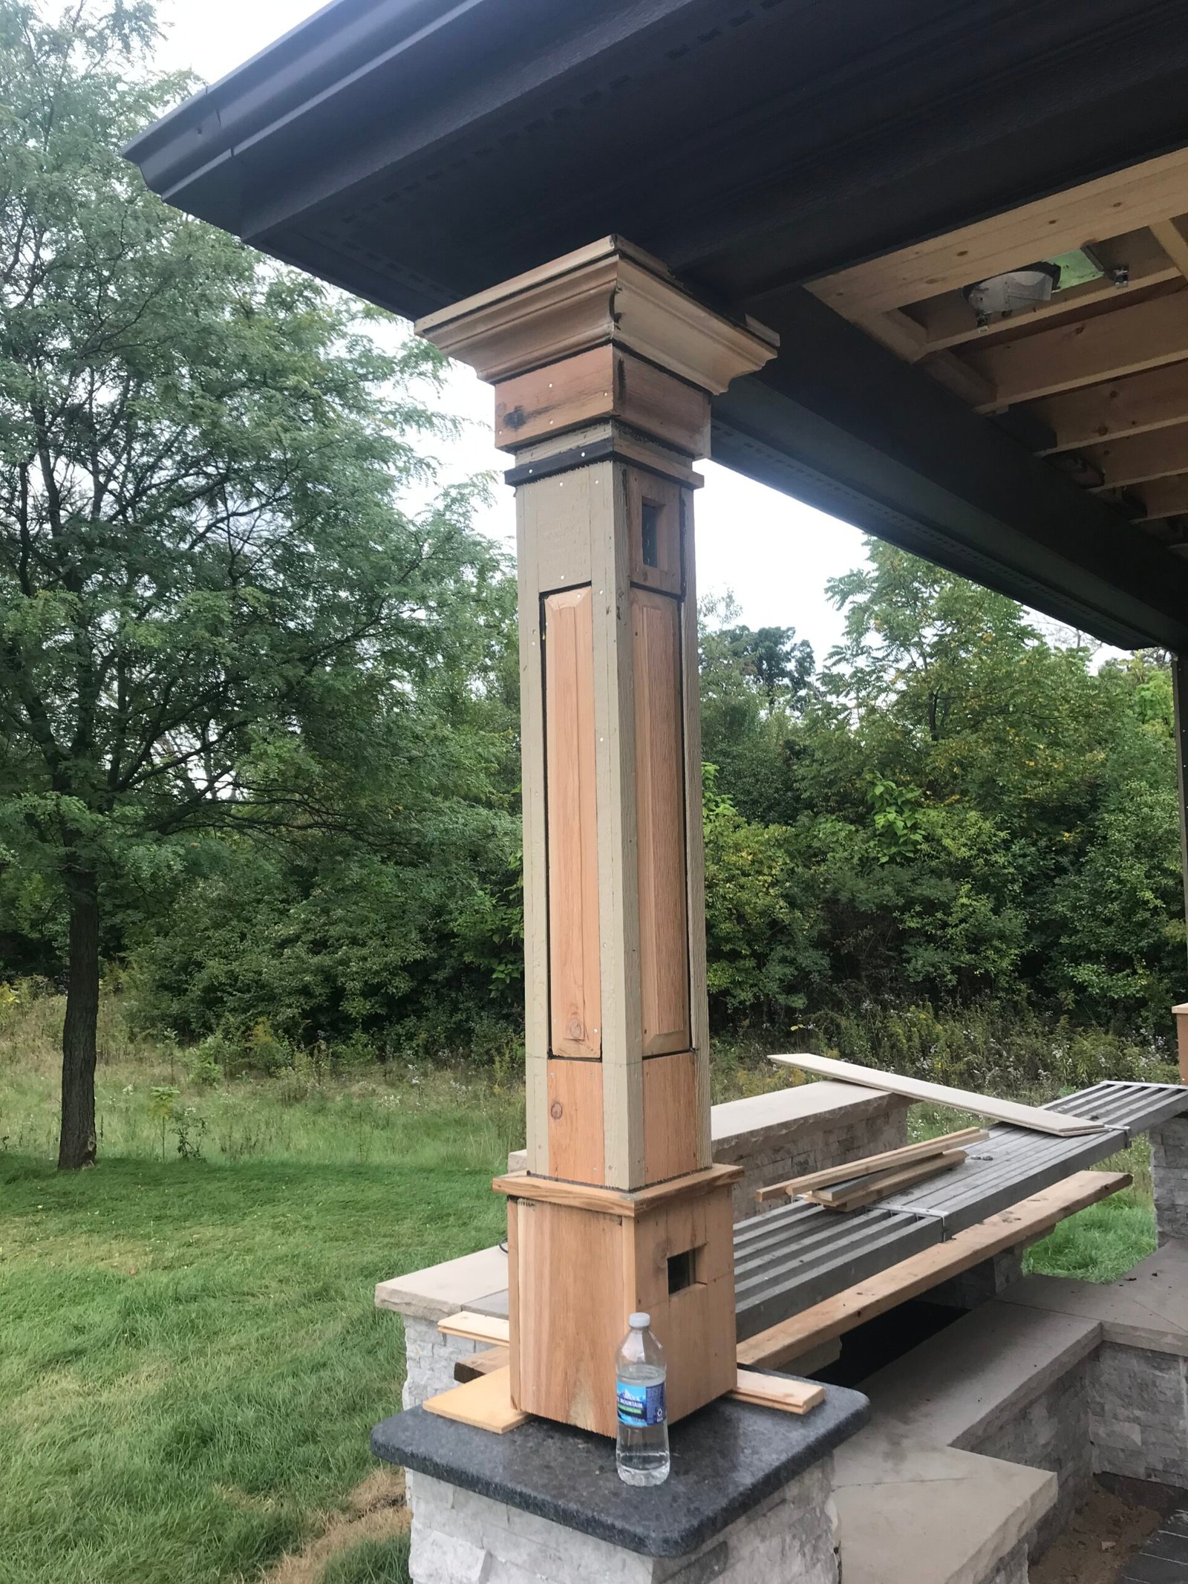
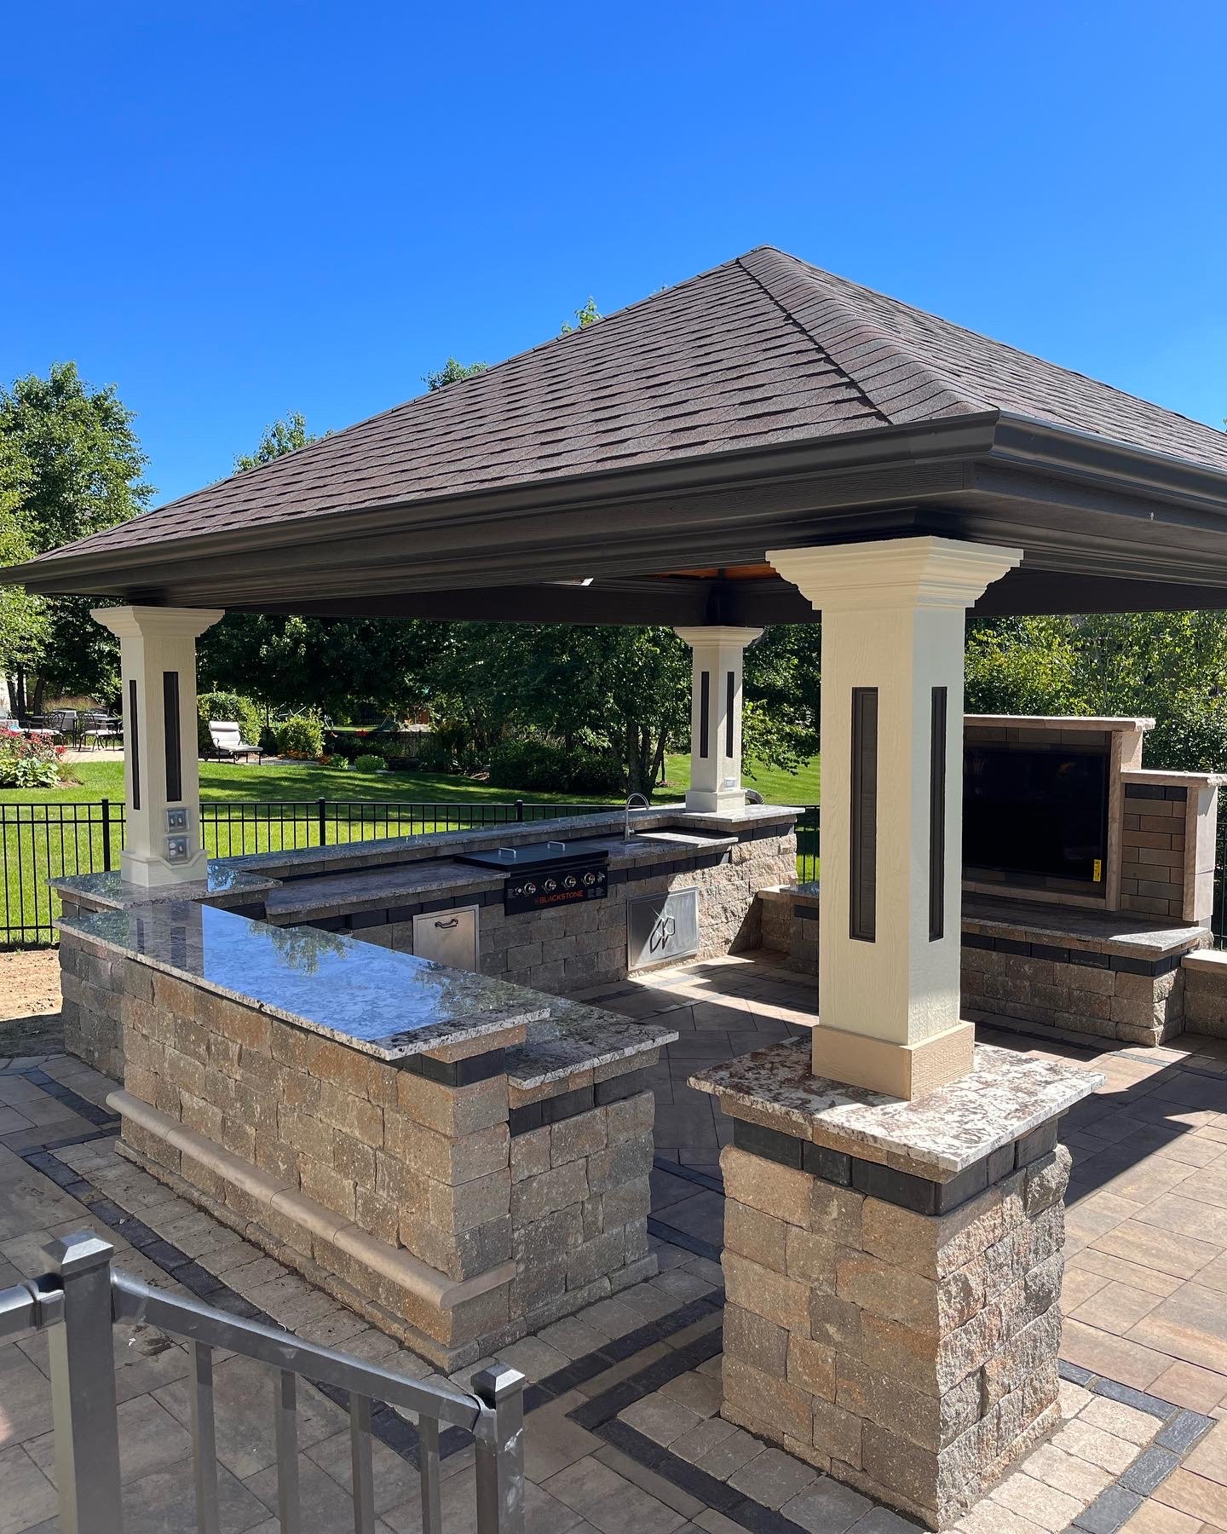
The difference between a basic outdoor structure and a truly finished one is often found in the details. At ADDA Construction Inc., we design and build custom architectural columns and trim details that add character, proportion, and a refined finish to pavilions, decks, pergolas, porches, and other outdoor structures.
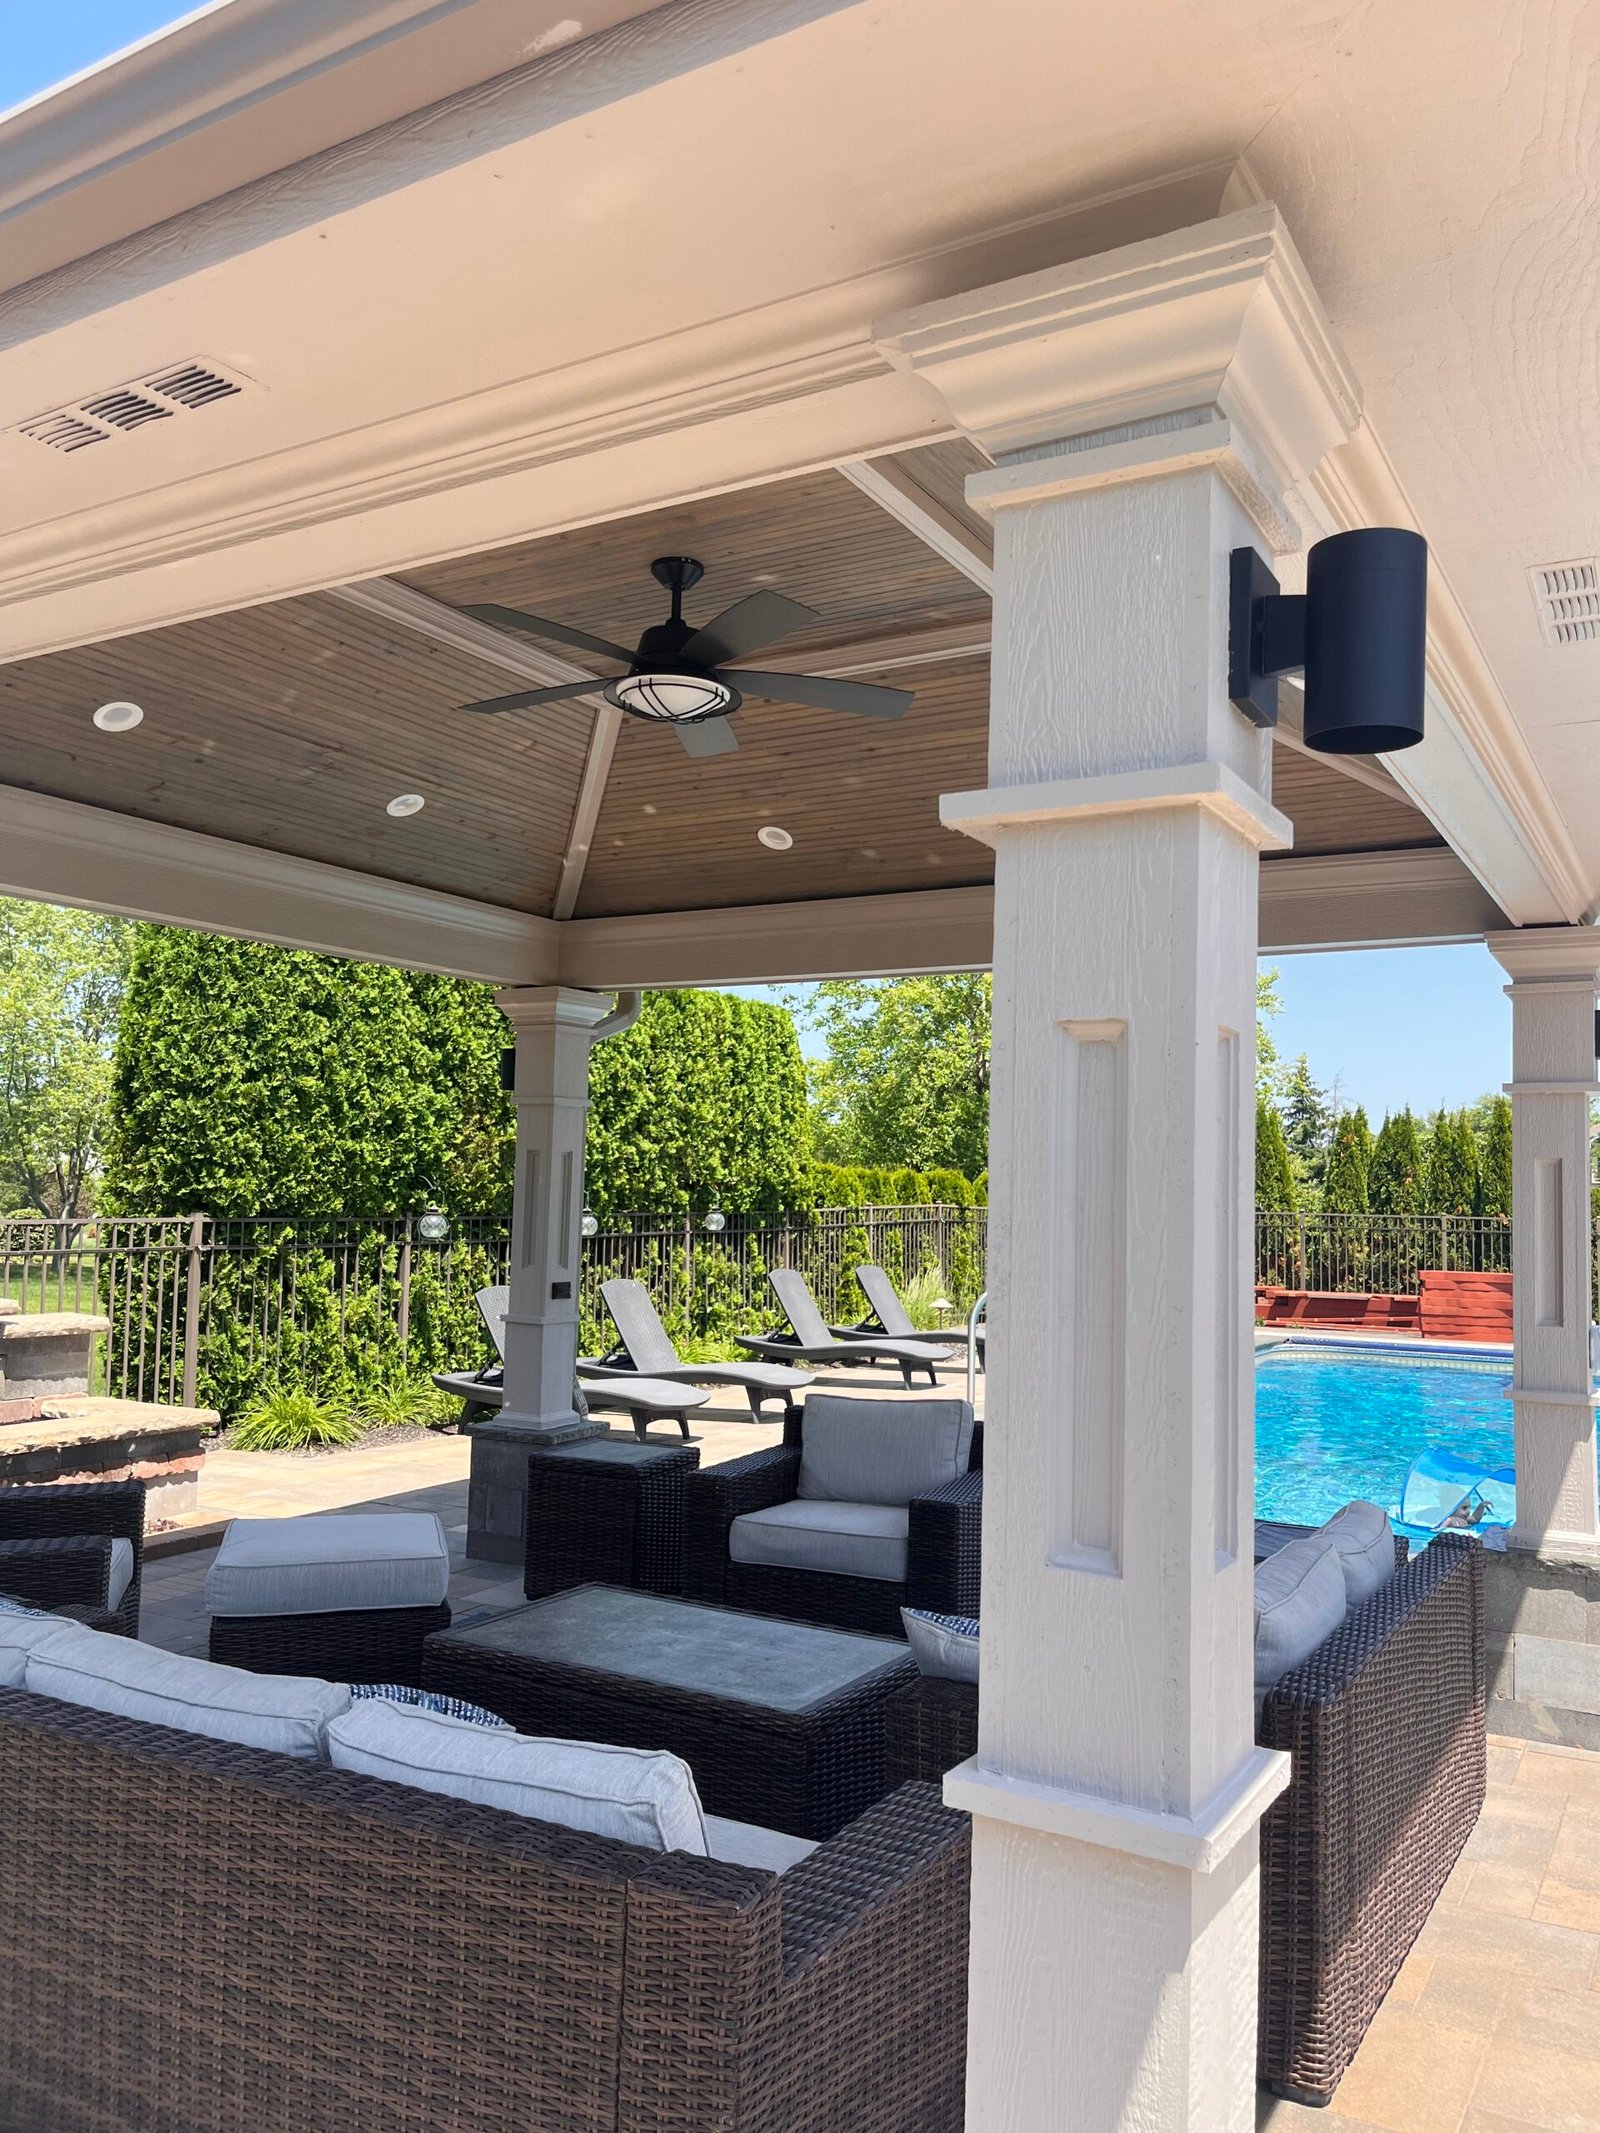
CUSTOM-BUILT COLUMNS
Designed specifically for each project with proportions that complement the structure and architecture of the home.
ARCHITECTURAL TRIM
Raised panels, built-up bases, crown molding, beam wraps, and decorative trim bring depth and character to the finished structure.
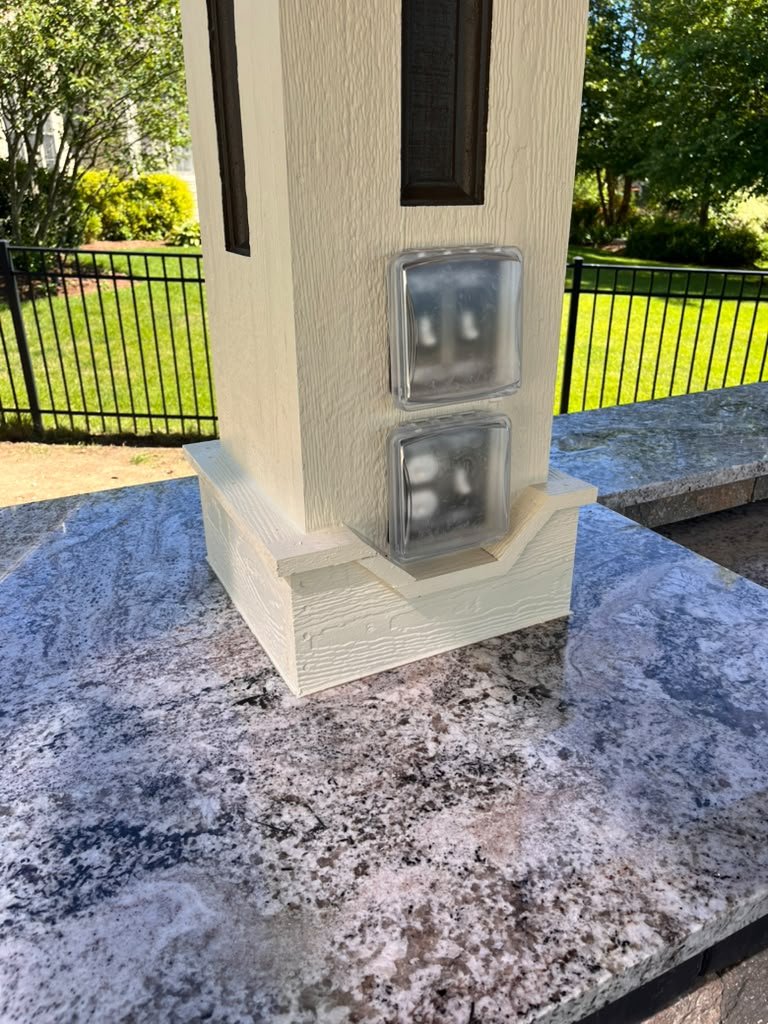
FUNCTIONAL DETAILS
Electrical wiring and outlets can be incorporated into the column design, keeping necessary components concealed while maintaining a clean appearance.
DESIGNED AS PART OF THE STRUCTURE
These details are considered from the beginning of the design – not added as an afterthought – creating an outdoor structure that feels intentional.
The Heart of Outdoor Entertaining
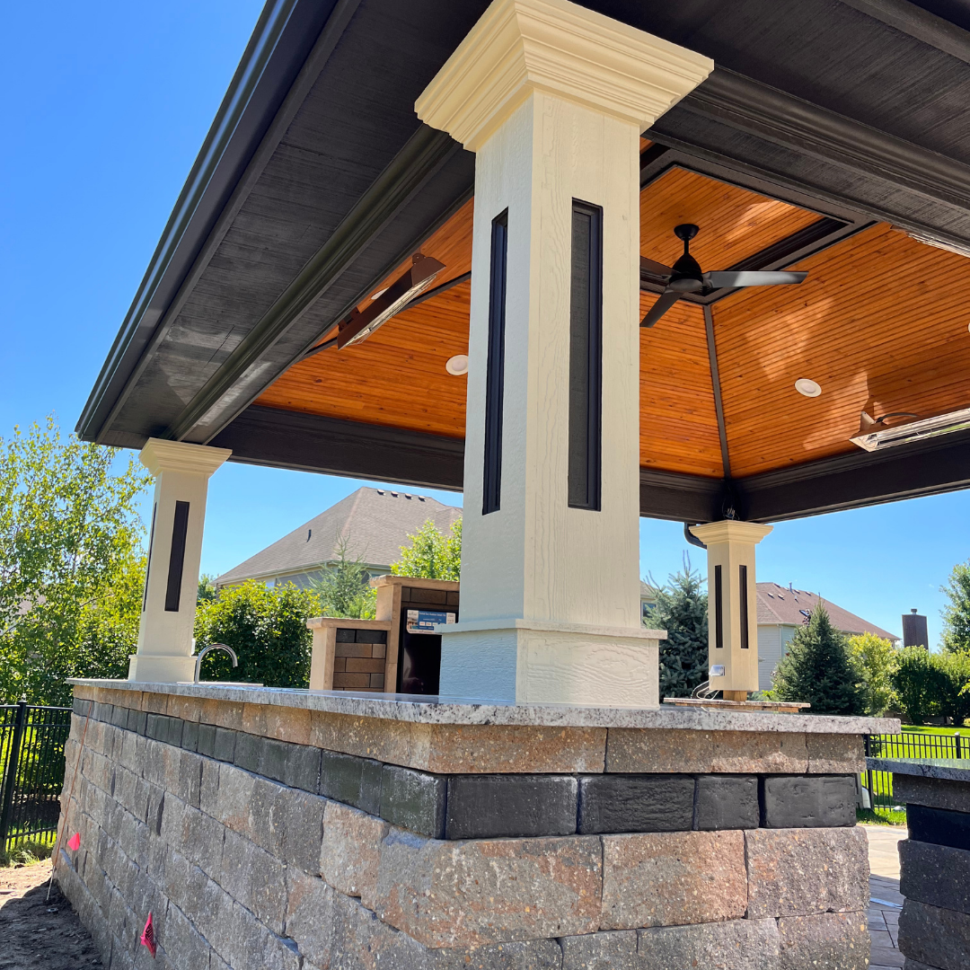
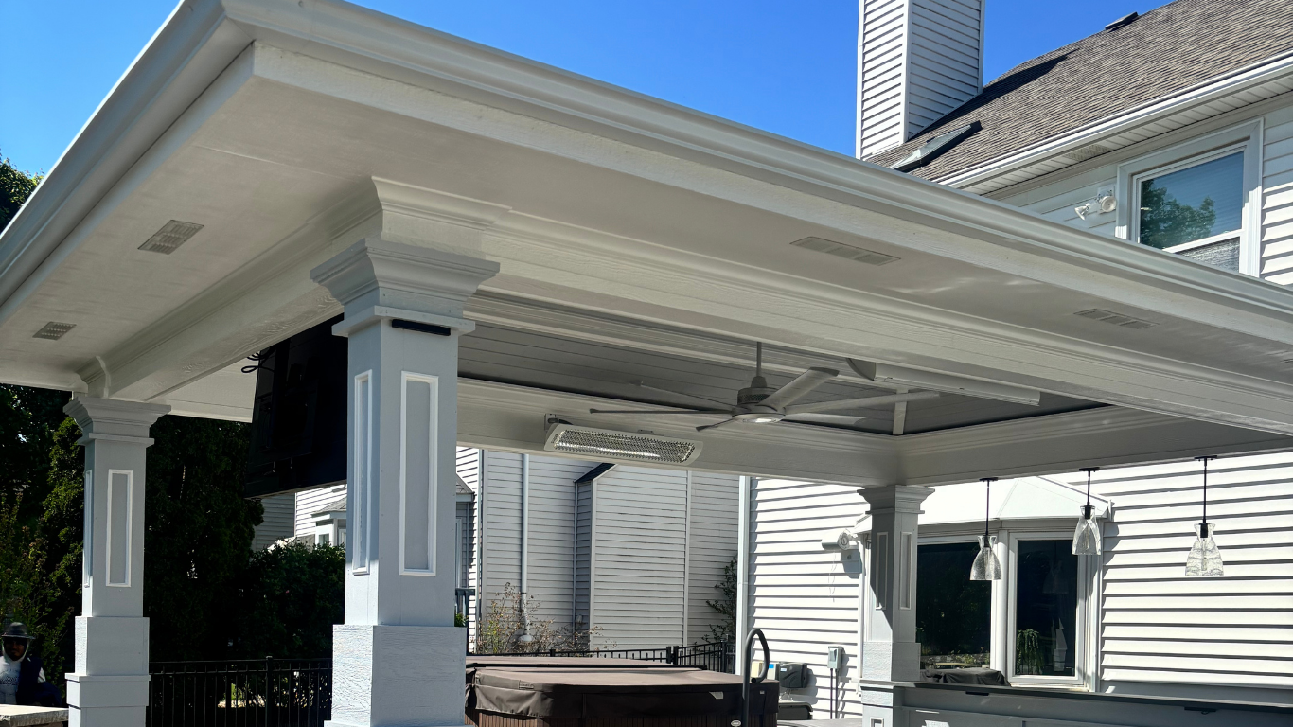
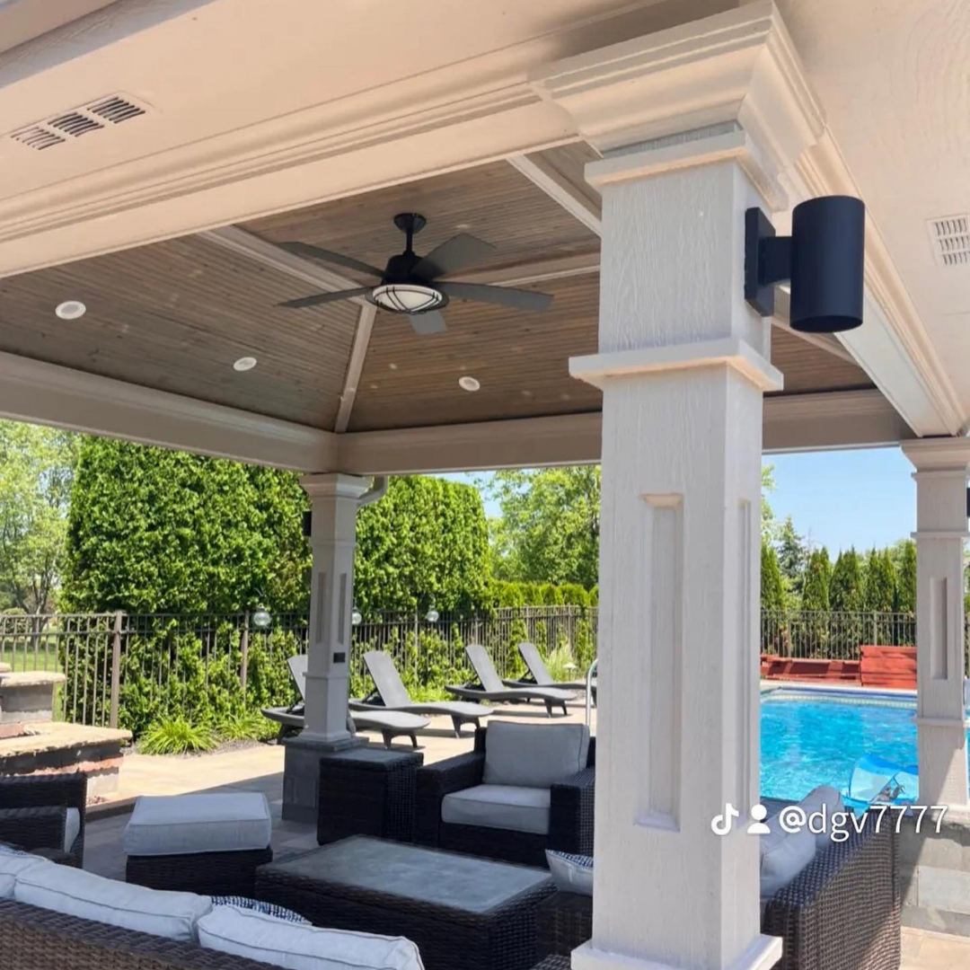
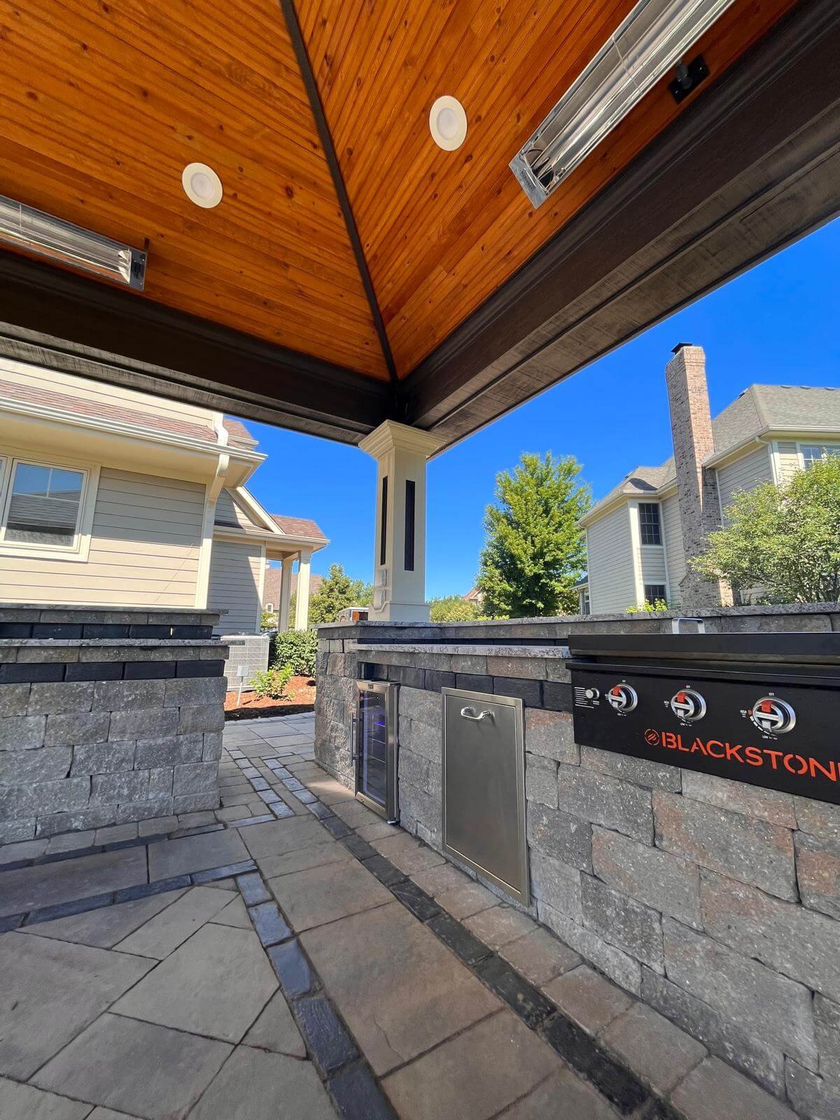
A well-designed outdoor kitchen brings cooking, entertaining, and everyday living together in one functional space. At ADDA Construction Inc., we design and build custom outdoor kitchens around the way you use your backyard and the features that matter to you.
From built-in grills and pizza ovens to countertops, cabinetry, storage, bar seating, lighting, and electrical, each element is carefully planned to create an efficient layout and a cohesive finished design.
Material selections and architectural details are coordinated with the surrounding patio, pavilion, and home, allowing the kitchen to feel like an integrated part of the outdoor living space rather than a separate addition.
With 22 years of construction experience, we focus on proper installation, durable outdoor materials, and attention to detail to create outdoor kitchens that are both functional and built to last.
The Foundation of a Complete Outdoor Space
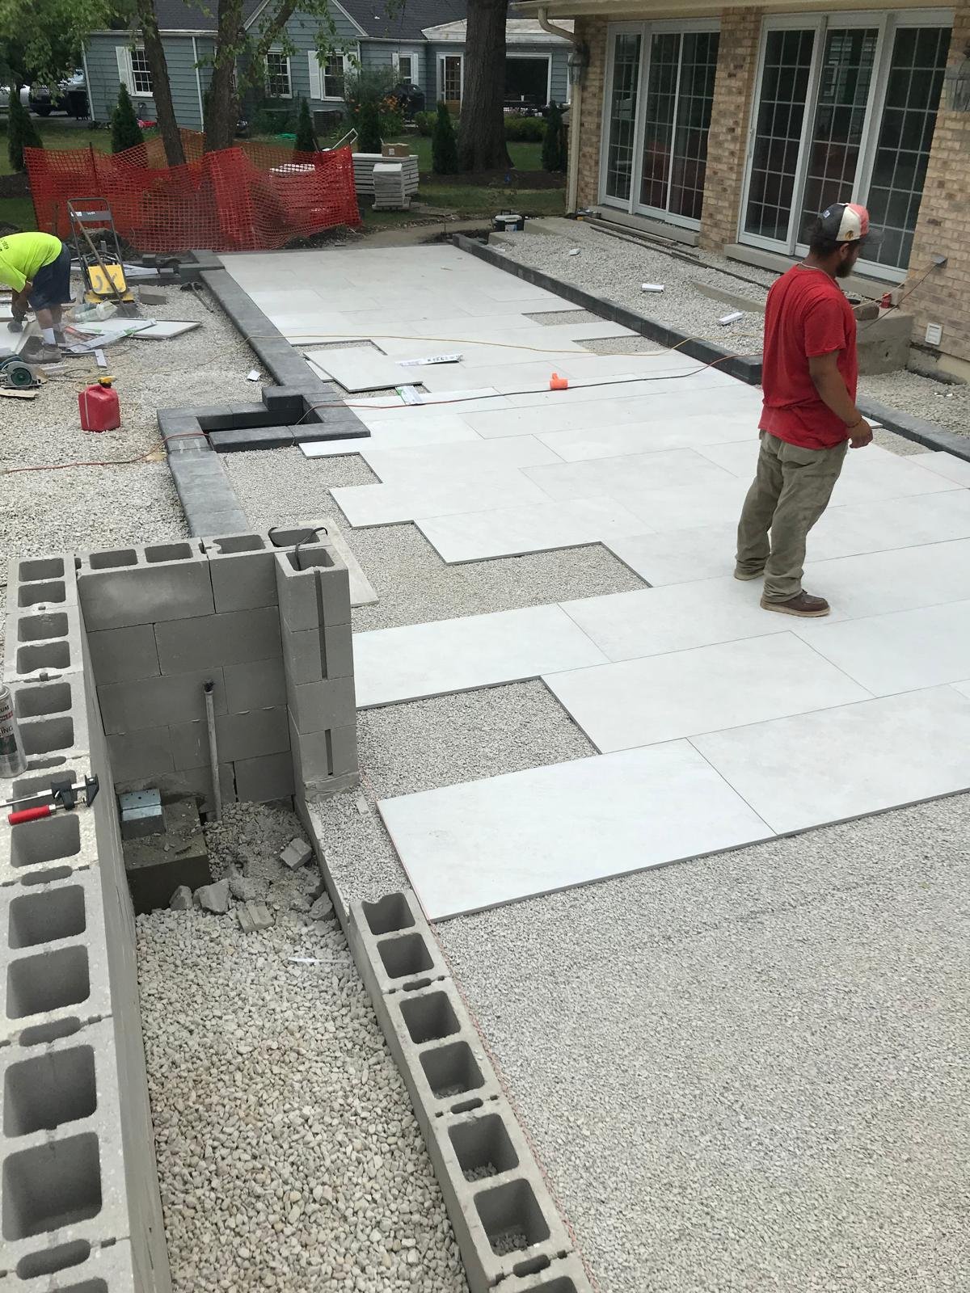
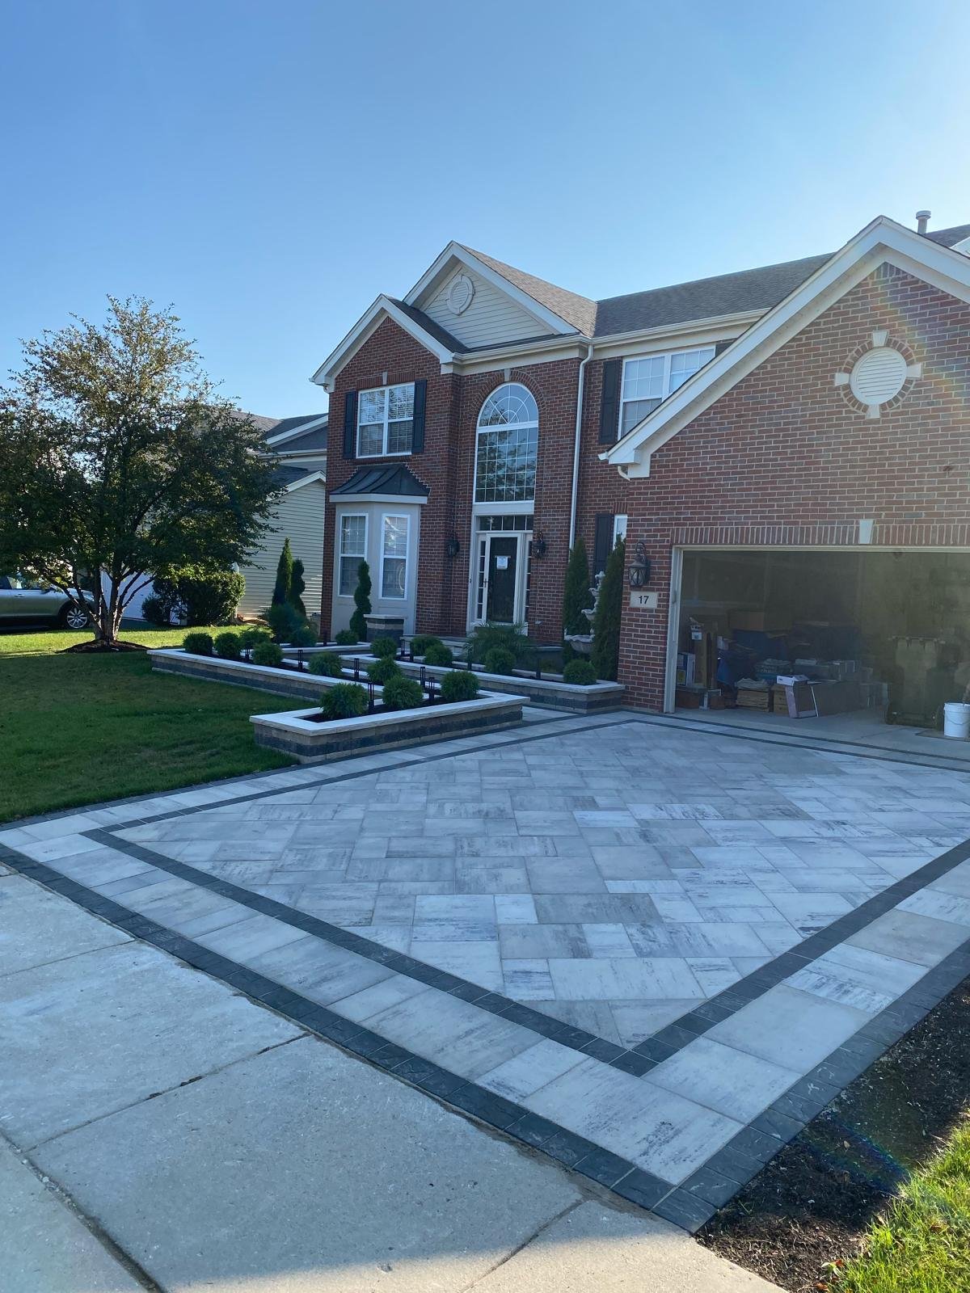
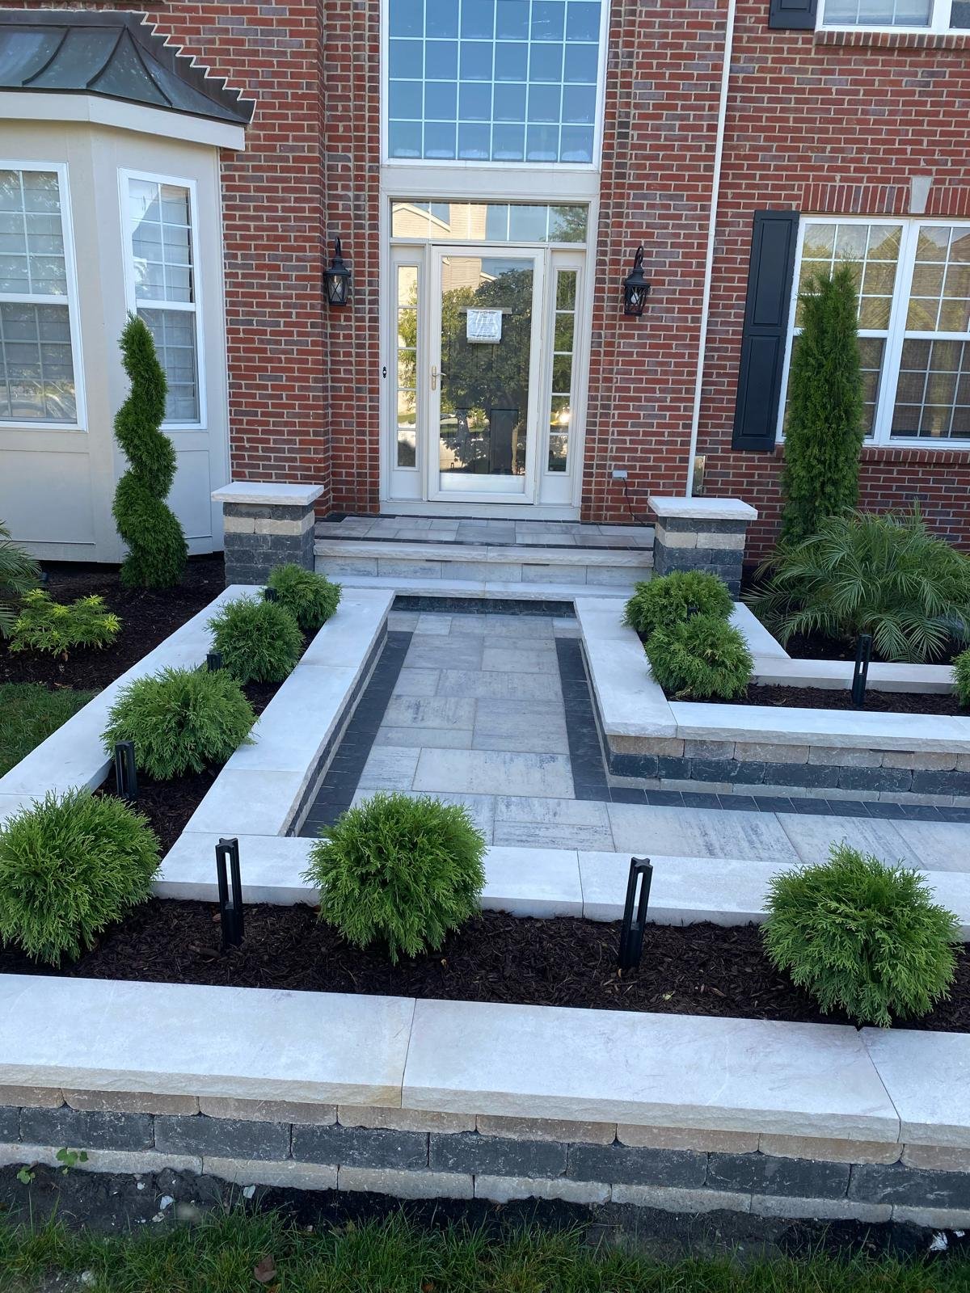
Hardscaping creates the foundation that brings an outdoor living design together. At ADDA Construction Inc., we design and build custom paver patios and hardscape features that define each area of the backyard while complementing the architecture of the home.
From paver patios and walkways to steps, sitting walls, pillars, fire pits, and masonry features, every element is planned as part of the overall design. Materials, patterns, borders, elevations, and transitions are carefully considered to create a cohesive finished space.
Proper installation is just as important as appearance. We focus on site preparation, drainage, base construction, and proven installation methods to create hardscapes designed to perform through Midwest weather and years of everyday use.
Whether hardscaping is the centerpiece of the project or part of a complete backyard transformation, our goal is to create a space that is well-designed, functional, and built to last.
See Your Outdoor Space Before We Build It
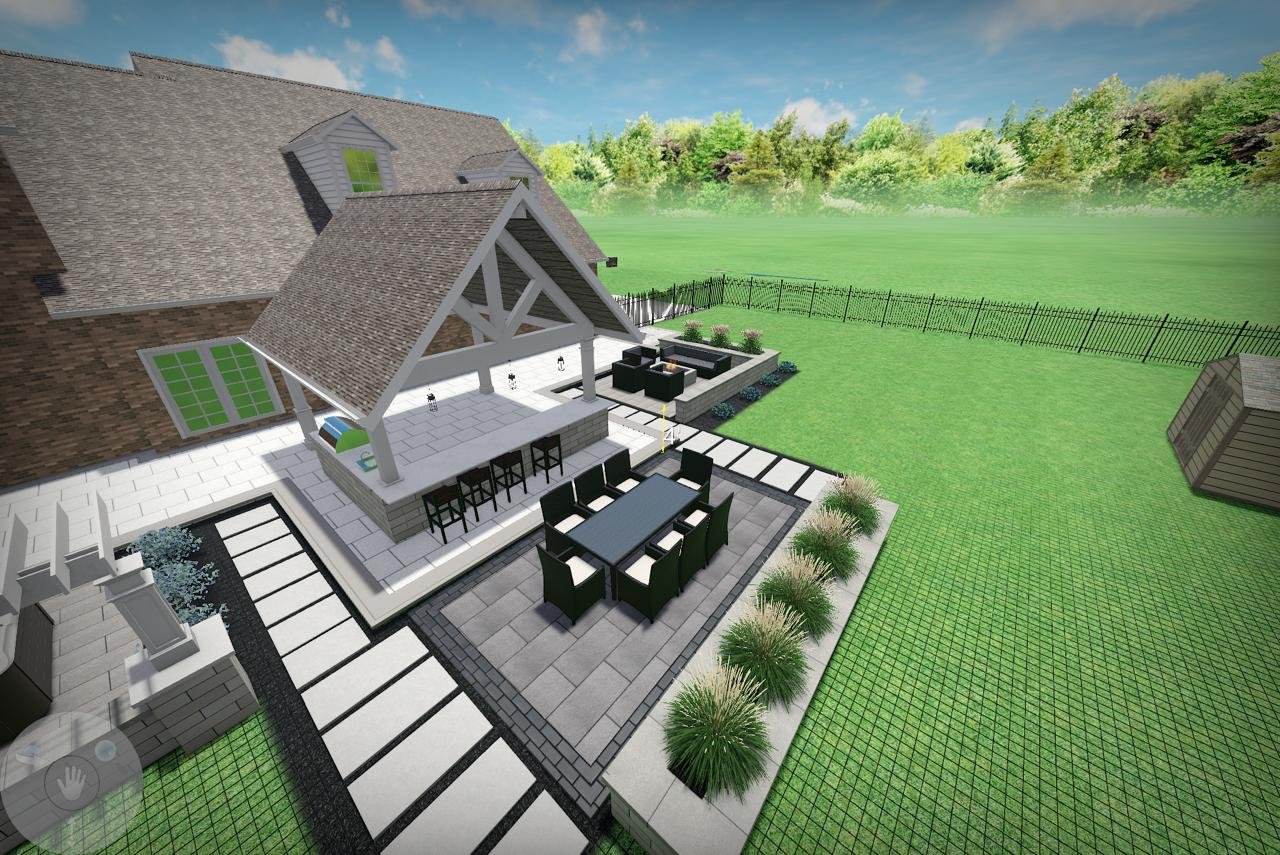
Great outdoor spaces start with a clear vision. Our 3D design process allows you to experience your project before construction begins, giving you a realistic view of how the different elements will come together.
We create detailed 3D renderings and animations that show the layout, structures, materials, colors, elevations, lighting, landscaping, and other important design features of your project.
This gives you the opportunity to explore different ideas, compare materials, adjust layouts, and refine architectural details before they become permanent. It also allows us to coordinate the different components of the project and establish a clear direction before construction begins.
From pavilions and decks to patios, outdoor kitchens, fire features, landscaping, and complete backyard transformations, our 3D designs help turn an idea into a well-planned outdoor environment.
SEE IT. REFINE IT. THEN BUILD IT.
START YOUR 3D DESIGN ➔